

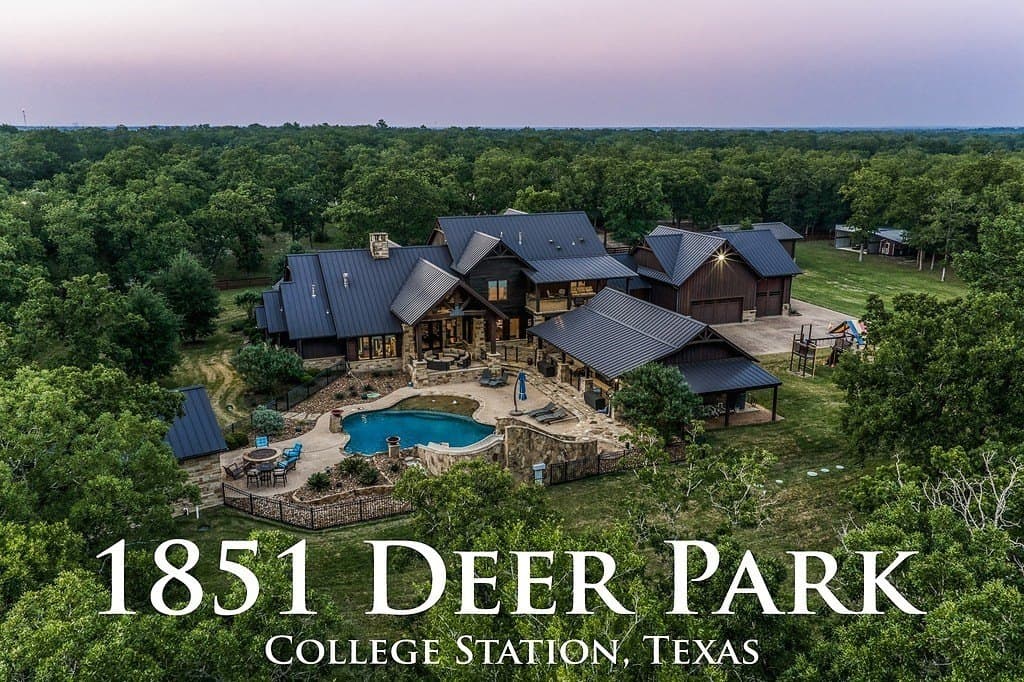
10.08 acres in Brazos County
$3,299,000
1851 Deer Park Drive, , TX 778456 bed · 6.5 bath
6,498 sq.ft.
MLS# 156339
Data last refreshed: July 12, 2026 at 4:20 PM
Set on over 10 fully fenced acres just minutes from College Station, 1851 Deer Park Drive is a rare luxury estate that blends refined residential living with the infrastructure, privacy, and functionality of a premier Texas farm and ranch property. Behind the gated entrance, you will find this 6,498-square-foot, 6-bedroom, 6.5-bath stone and natural cedar custom home, paired with thoughtfully developed outdoor recreation and smart-home amenities. Over the last few years, the current owners have significantly enhanced the property, creating a move-in-ready compound designed for entertaining, family living, livestock projects, equestrian use, recreation, and day-to-day comfort. The main residence makes an immediate impression with custom Durango iron doors, a dramatic great room with 30-foot ceilings, cedar beams, a large stone fireplace, and great views of the outdoor living spaces and pool. The interiors are warm, with upgraded granite counters, hardwood floors, custom knotty alder cabinetry, and detailed woodwork throughout the main floor. The kitchen is both elegant and highly functional. It includes a large island with bar seating, an eat-in nook, premium Wolf, Sub-Zero, and Cove appliances, a steam convection oven, warming drawer, Scotsman ice maker, and a custom copper working sink by Rachiele Custom Sinks. Designed with comfort and sophistication in mind, the primary suite includes an attached sunroom overlooking the backyard and pool, along with two-sided fireplaces connecting the bedroom, bath, and outdoor patio. The spa-inspired bath features a jetted steam shower, separate soaking tub, dual vanity areas, and large custom his-and-hers closets with built-ins. Additional interior highlights include a formal dining room with floor-to-ceiling wood columns, a custom finished elevator by Marchal Stevenson, his and hers offices, custom wood stairs, a wet bar with Wolf wine cooler, spacious laundry and mudroom areas, and a downstairs guest suite with full bath. Upstairs, the home continues with large secondary bedrooms, custom built-ins, full baths, a separate living area with a Juliet balcony, a hallway balcony overlooking the backyard and pool, and a bunk room with custom built-ins, two closets, and a two-sink full bath. Outdoor living is one of the estate's defining features. The backyard has been transformed into a private resort centered around a custom 19,000-gallon pool with a hot tub, slide, beach entry, fire bowls, step lighting, safety fencing, and professional landscaping. The surrounding entertainment areas include an extended patio, large custom gas fire pit, outdoor kitchen with granite counters, grill, sink, and storage, plus a fully equipped pool cabana with granite counters, bar, refrigerator, bathroom, outdoor shower, WiFi, networking, TV, deep sink, cooking area, and storage. Fans, speaker systems, networking, WiFi, and TV connections throughout the outdoor spaces make the property equally suited for quiet evenings or large-scale entertaining. A separate 800-square-foot casita adds flexibility for guests, extended family, or private accommodations, offering a bedroom, full bath, living room, eating area, walk-in closet, front closet, sliding doors to the pool area, and a covered walkway to the main house. Beyond the residence, this property distinguishes itself with rare land and ranch improvements. The acreage is fully fenced with interior pasture fencing, and the current owners have established a wildlife tax exemption approved for the next five years, supported by fish, deer and bird feeders, bird houses, and fire ant control. A stocked pond complete with a supplemental well water and a renovated dam adds beauty, utility, and recreational appeal. For livestock, show animals, and equine use, the property is exceptionally well equipped. A custom show cattle barn includes a holding pen, medical station, cleaning station, grooming station, cooling room, and office space. A second pasture

Legend Texas Properties - Bevers RE Group / Bradley Bevers
Legend Texas Properties - Bevers RE Group
Original ListingCopyright © 2026 South Central Texas Board of Realtors. All rights reserved. All information provided by the listing agent/broker is deemed reliable but is not guaranteed and should be independently verified.